Table Size by Guests & Room

Arvind Singh
| 16-10-2026
 · Lifestyle Team
Hi, readers. Most people pick a dining table the way they pick a couch, by how it looks in the store.
Then they get it home and realize the chairs can't slide out without hitting the wall, or six seats turn out to mean four comfortable ones.
The fix is simple: work backward from your room dimensions and your real guest count, and the table almost chooses itself.
Why the 24-inch rule matters
The single most useful number in dining room planning is 24 inches. That's the width each seated person needs at the table, measured from the center of one plate to the center of the next. A 48-inch round table fits four people comfortably. A 72-inch rectangle fits six, and if you squeeze an eighth person in, they'll be bumping elbows with the person next to them.
One table opens the room; the other steers the vibe. Which one is best for your home?
Different materials, different rules. Here's how to wipe them down without damage.
Wondering which fixture suits your kitchen? Get easy tips for choosing the perfect glow!
Layer warm pools, skip the glare, and make your villa glow after dark.
Ensure a safe boat trip by checking marine weather, inspecting engine fluids, filing a float plan, and packing required safety gear.
Light your home safely by choosing the right outdoor fixtures, understanding IP ratings, and selecting the perfect lumen output.
This rule holds for almost every standard chair width, so you can trust it when you're comparing a 60-inch oval against a 66-inch one. The oval saves you a few inches of visual bulk but doesn't change the per-person math.
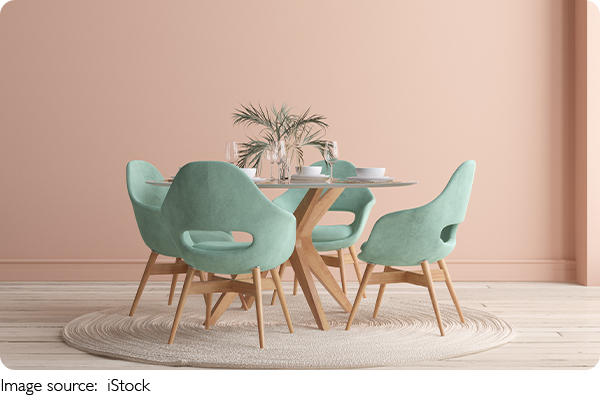
Measure your room, not your dreams
Before you even look at table styles, grab a tape measure and find your room's length and width. Then subtract 36 inches from each dimension. That's your maximum table footprint, because you need at least 18 inches of clearance behind each chair to pull it out and sit down. A room that's 10 feet by 12 feet gives you a 7-foot by 9-foot zone, which fits a 72-inch table with a little breathing room.
If your room is narrower than that, consider a round table. A 48-inch round drops into a 9-foot square corner much better than a 60-inch rectangle ever will.
The clearance you actually need
Eighteen inches behind a chair is the minimum, but it feels tight. If you have a sideboard or a buffet against the wall, add another 12 inches so you can open its drawers while someone is seated. And don't forget the path behind the chairs when people are walking through mid-meal, that's a different zone entirely.
You want at least 36 inches of walkway between the table edge and any wall, cabinet, or doorway. In a 12-by-14-foot room, that means a 60-inch table is your sweet spot, not a 72-inch one, even if you regularly host six. The extra two feet of comfort beats the extra seat.
Match the table to your habit
Think about how you actually eat, not how you'd like to. A family of four that eats together every night can get away with a 48-inch round table, and it makes conversation easier because nobody's shouting across a long rectangle. But if you host holiday dinners with twelve relatives, you need a table that extends.
A 60-inch rectangle with two 18-inch leaves jumps to 96 inches, which seats eight, and that's the difference between a dinner party and a buffet line in the kitchen. Drop-leaf tables are a clever middle ground for small apartments, a 42-inch round with leaves flips to a 66-inch oval when company comes.
Budget for the chairs too
People forget that the table is only half the cost. A decent oak trestle table runs around $800, but four matching upholstered chairs will set you back another $600 at a mid-range store like West Elm or Crate and Barrel. If you're working with a tighter budget, buy the table new and hunt for chairs at a flea market, just check that the seat height matches.
Standard table height is 30 inches, and standard chair seat height is 18 inches, so you've got a 12-inch gap for your legs. Mismatched chairs can actually look intentional if you keep the wood tones close.
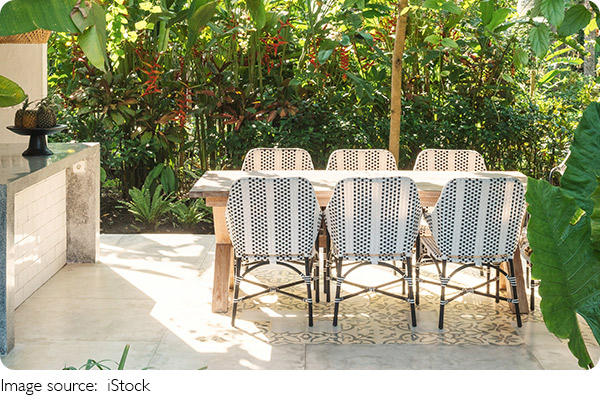
So before you fall for that 8-foot farmhouse table in the catalog, do the math on your room and your real guest list. Measure the space, subtract 36 inches, count your usual crowd at 24 inches per person, and the right size becomes obvious. That's the table you'll actually enjoy sitting at, not just looking at.